








A compact layout with a strong sense of openness Cornwall
Vale Rise
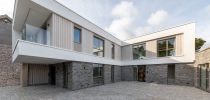
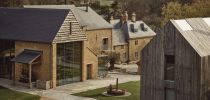
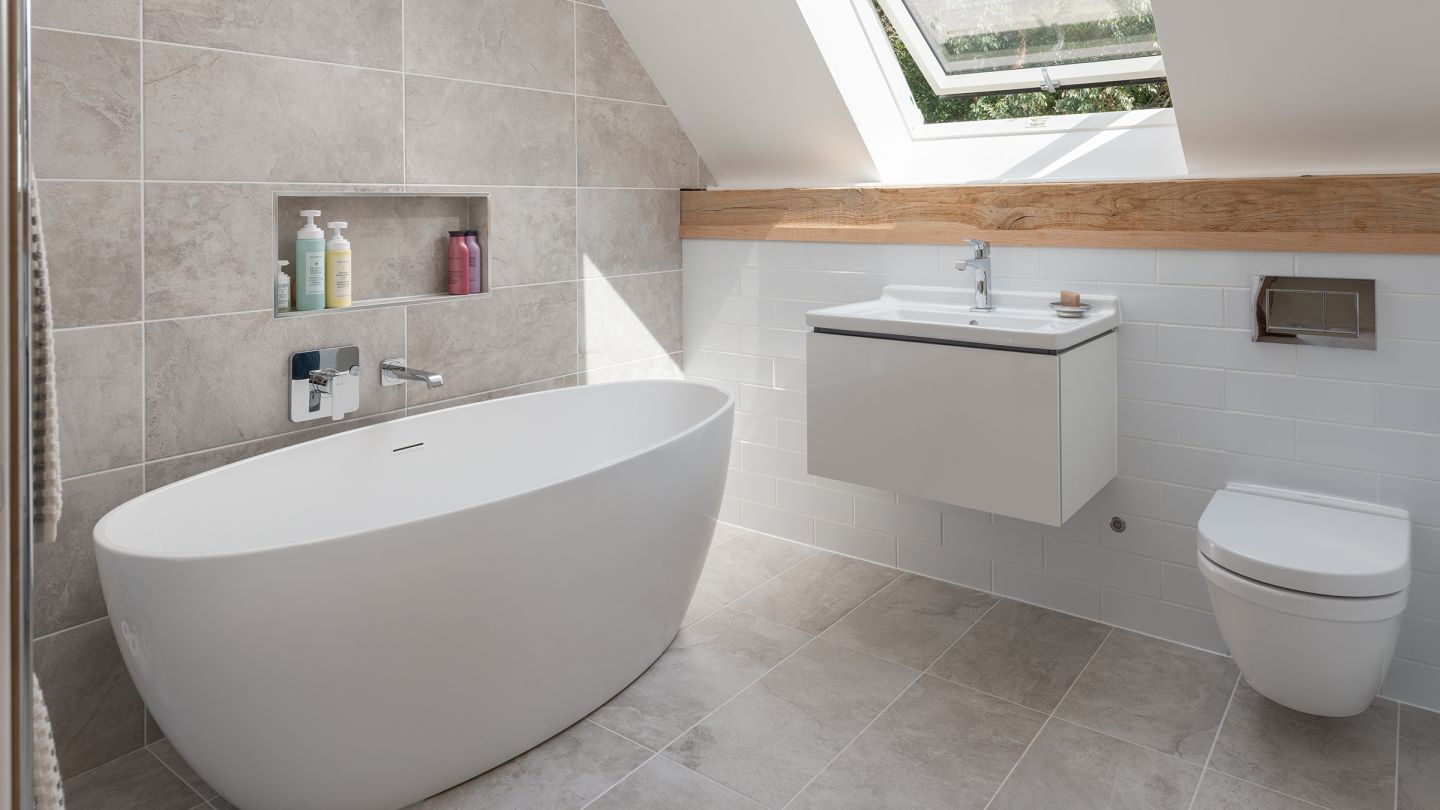
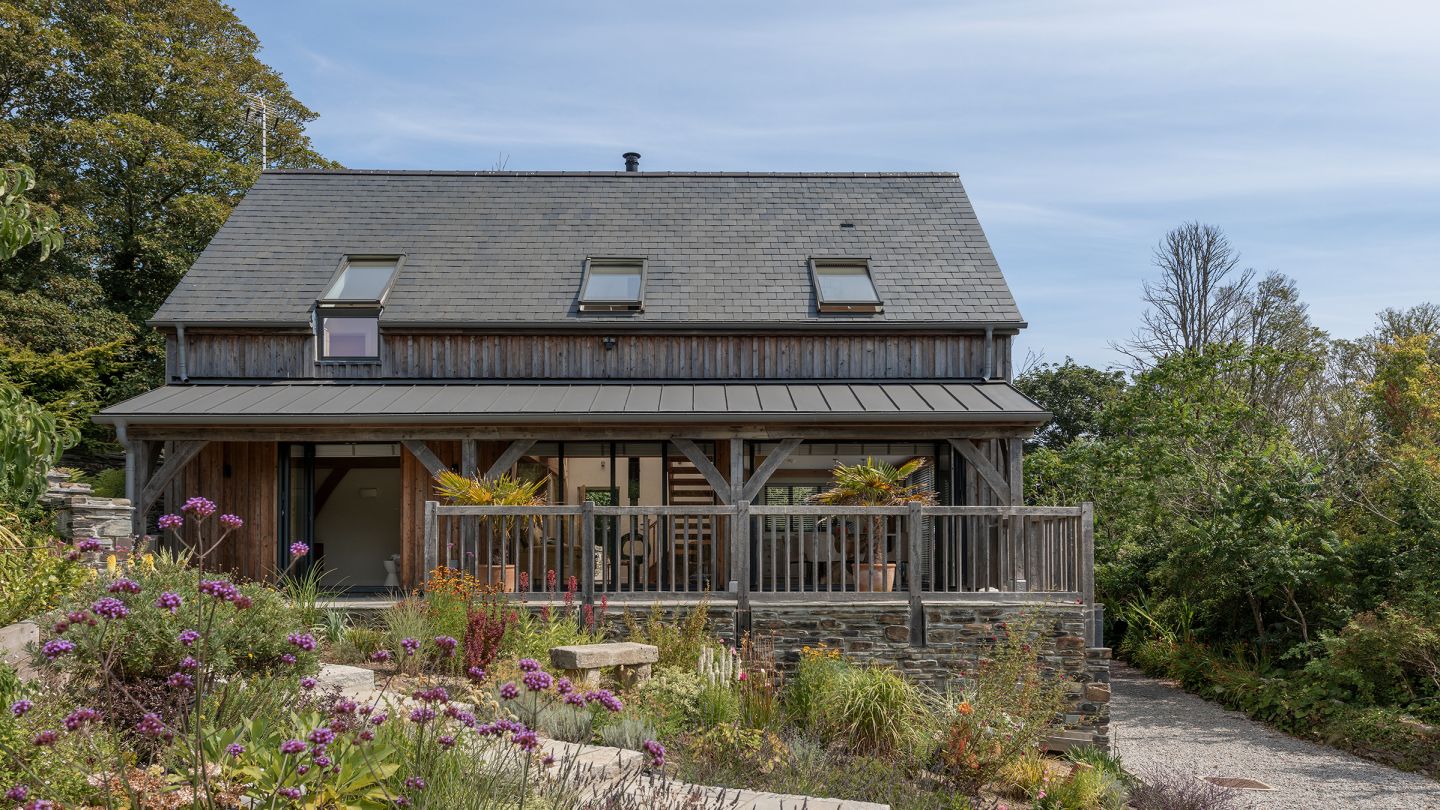
by Roderick James ArchitectsSet on a tight, sloping plot with views across a wooded valley, this one-and-a-half-storey, three-bay home was designed to sit comfortably within its landscape while offering a generous, contemporary living environment. The brief called for a compact, efficient layout with a strong sense of openness, and a material palette that would weather naturally and settle into its rural setting.
Working alongside frame specialists Post & Beam and Roderick James Architects, we supplied the oak for this project. Where the site itself demanded restraint and a modest footprint, the oak frame at the heart of the home was tasked with delivering the opposite: warmth, character and a genuine sense of artisanship, all within a tight and carefully considered volume.
A natural material palette
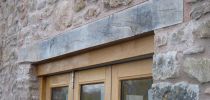
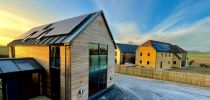
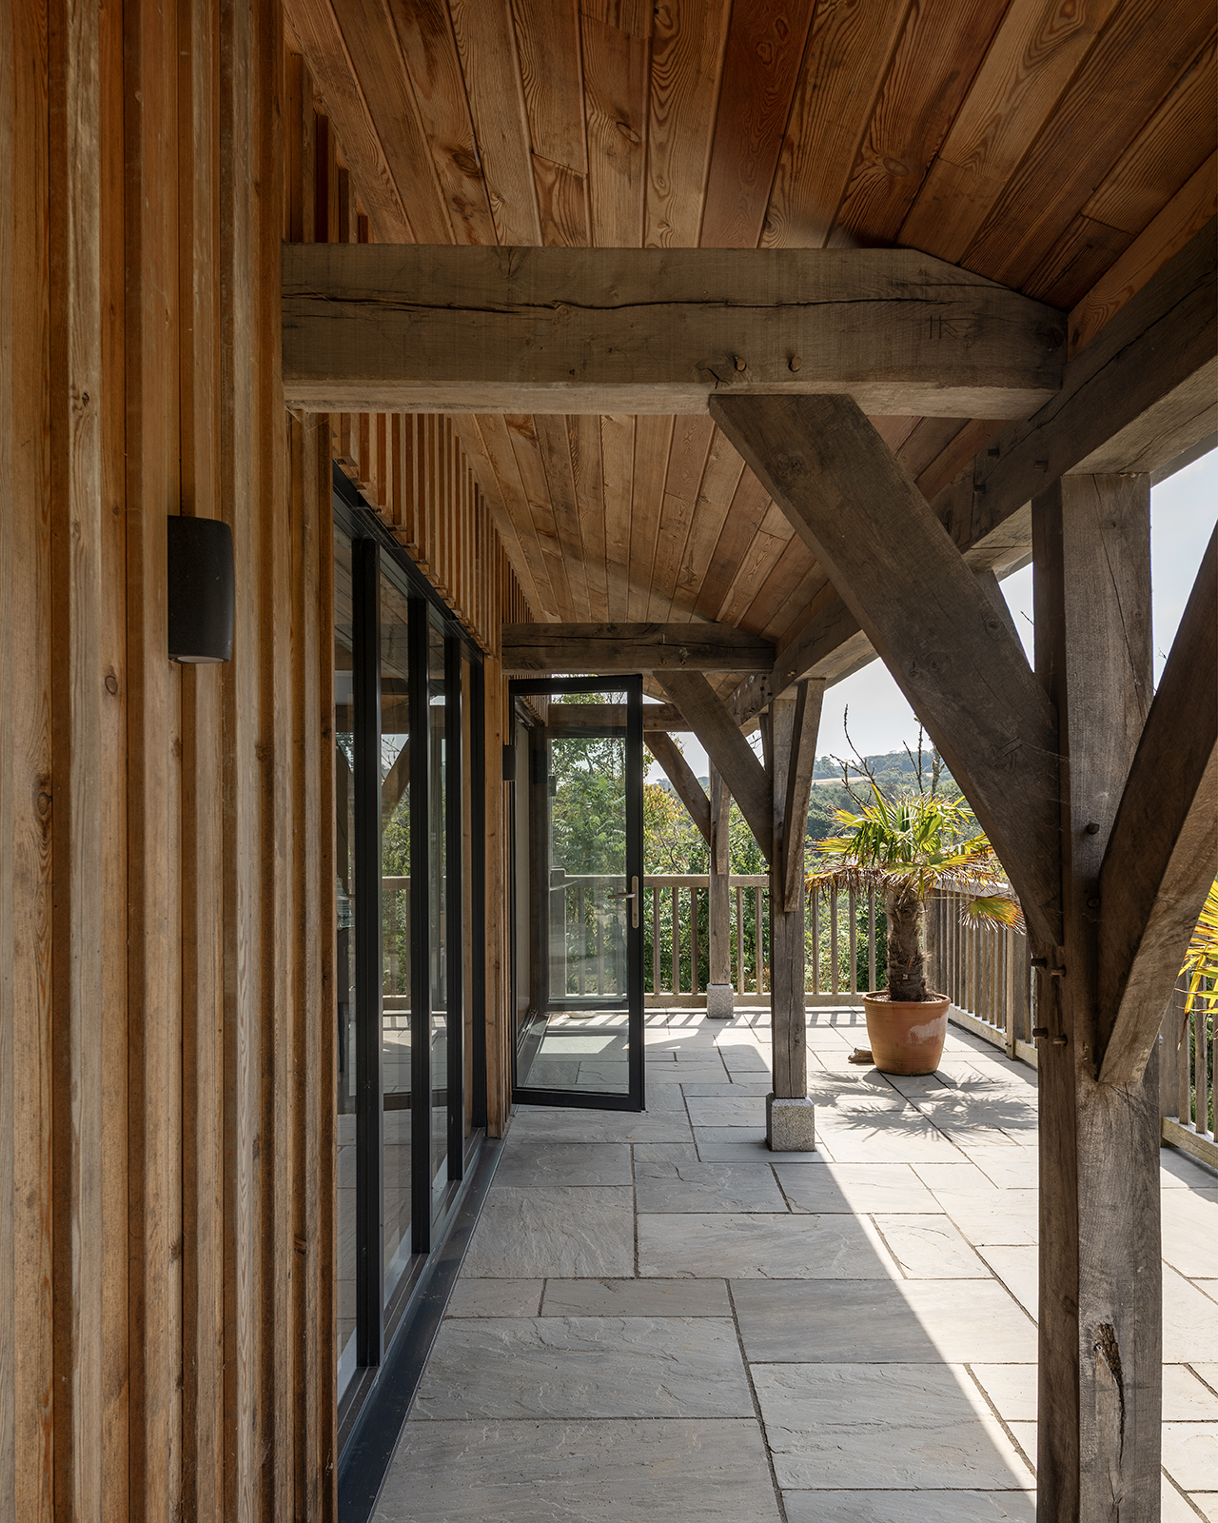
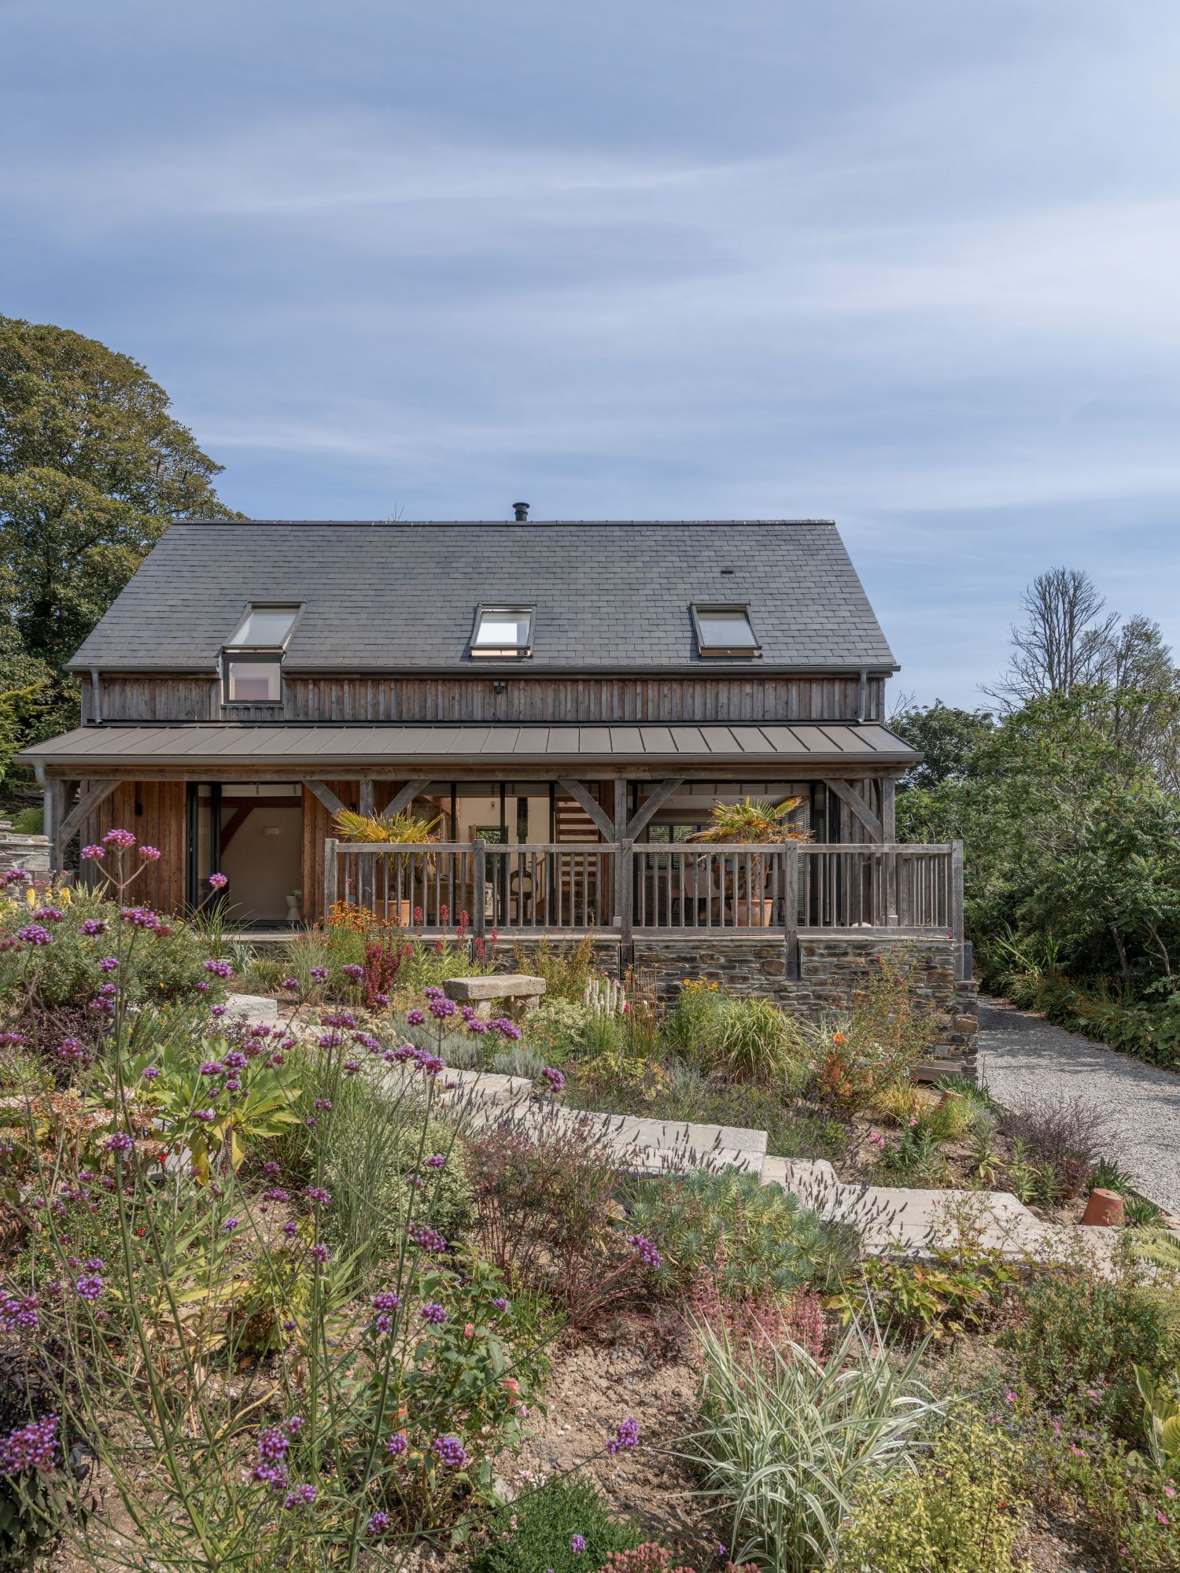
The external form is defined by larch clad walls sat upon a natural stone plinth, with a combination of natural slate to the main roofscape and zinc to the lower lean-to elements. These materials were chosen for their durability and their ability to soften over time, allowing the building to blend into the surrounding trees and garden while keeping the overall massing modest.
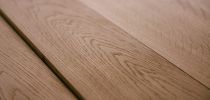
Oak sits naturally within this palette. Like the larch and stone around it, oak is a material that improves with age, weathering to a soft silver-grey where exposed externally and deepening in colour internally as it settles into the home over the years. For a project built around the idea of a building that belongs to its site, an oak frame was the clear structural and material choice.
The oak frame: warmth at the centre of the home
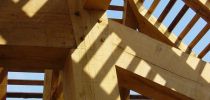
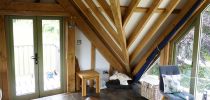
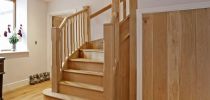
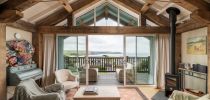


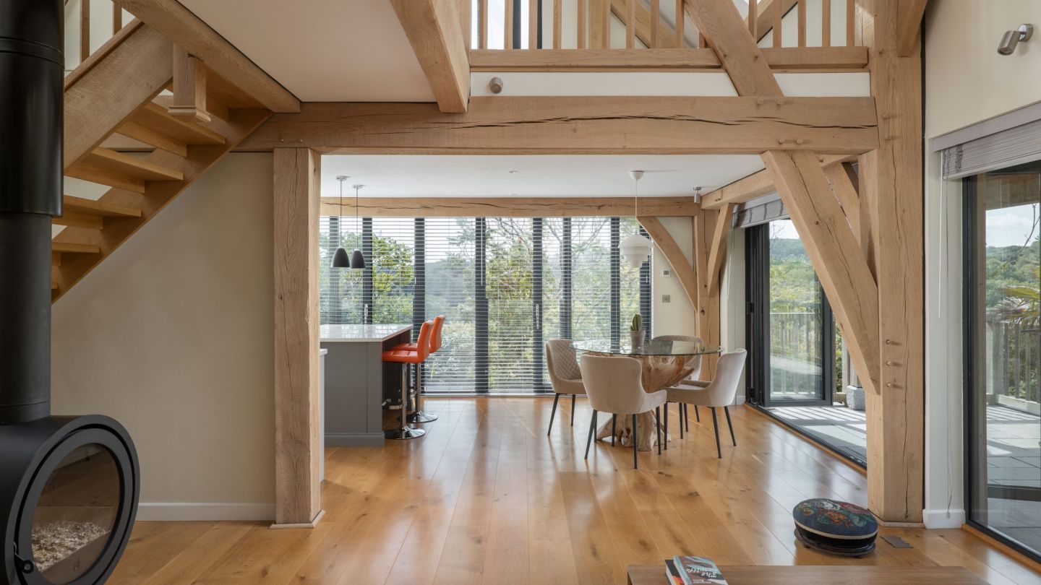
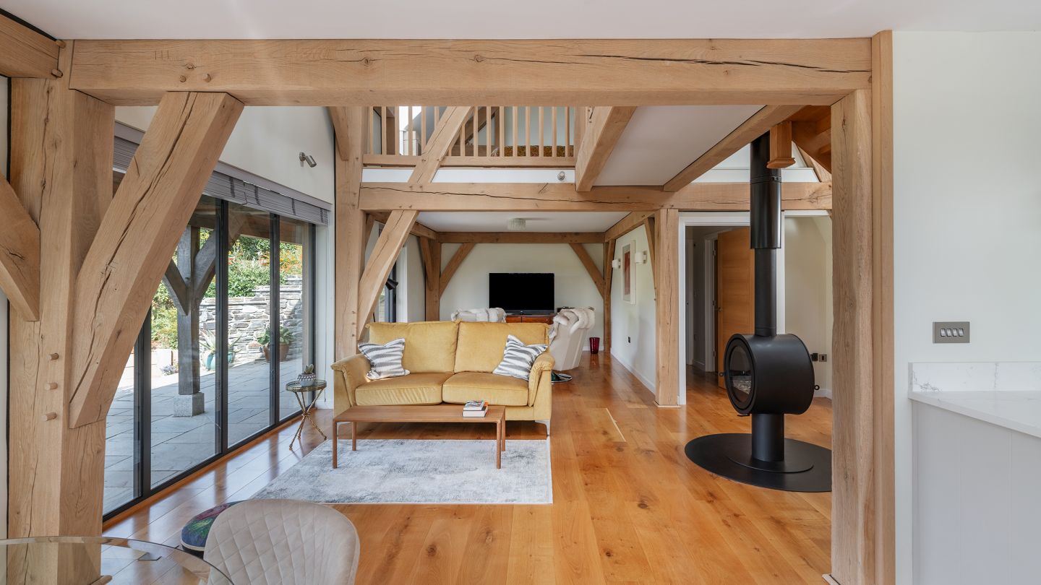
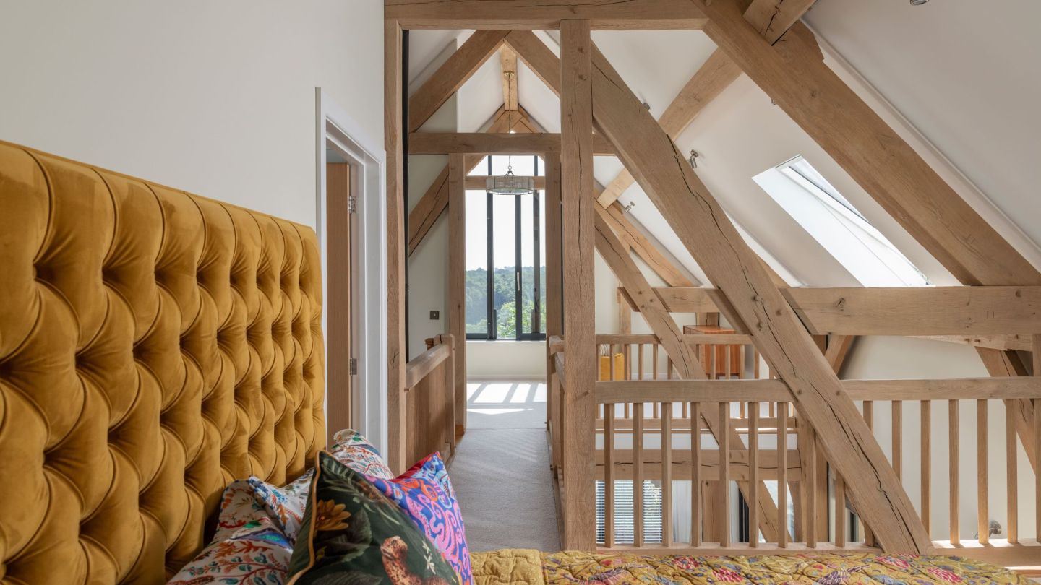
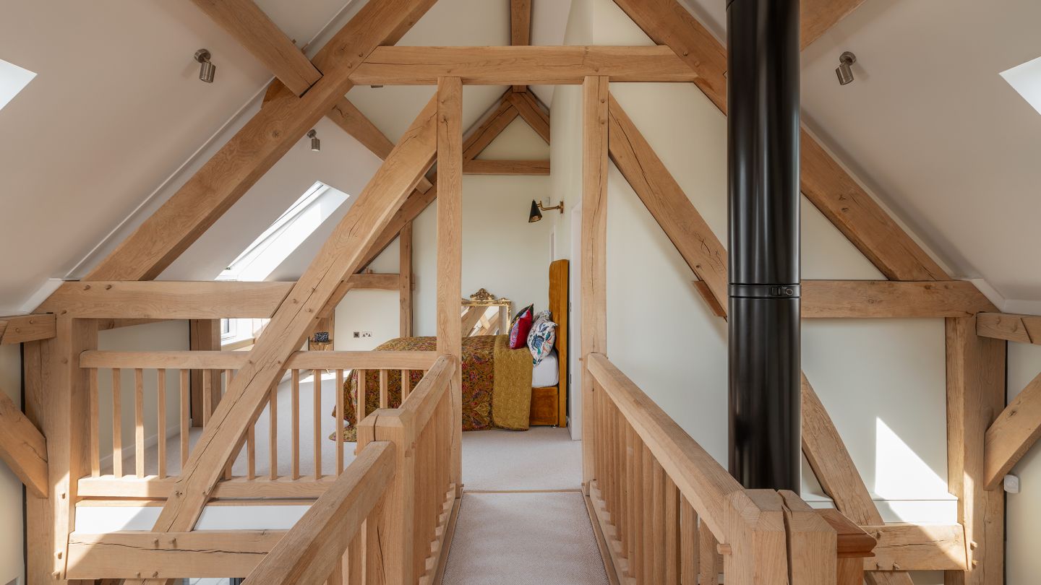
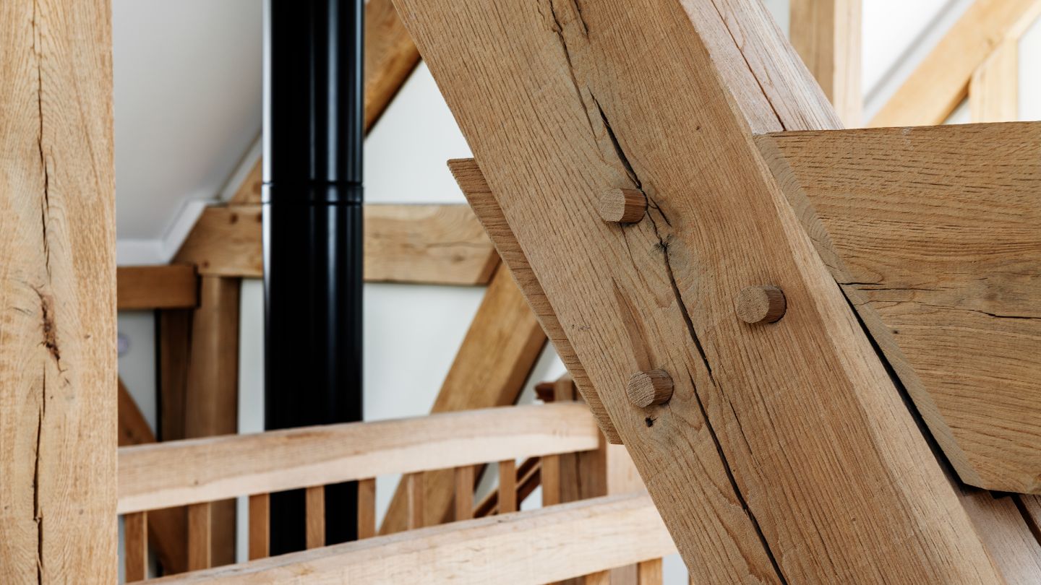
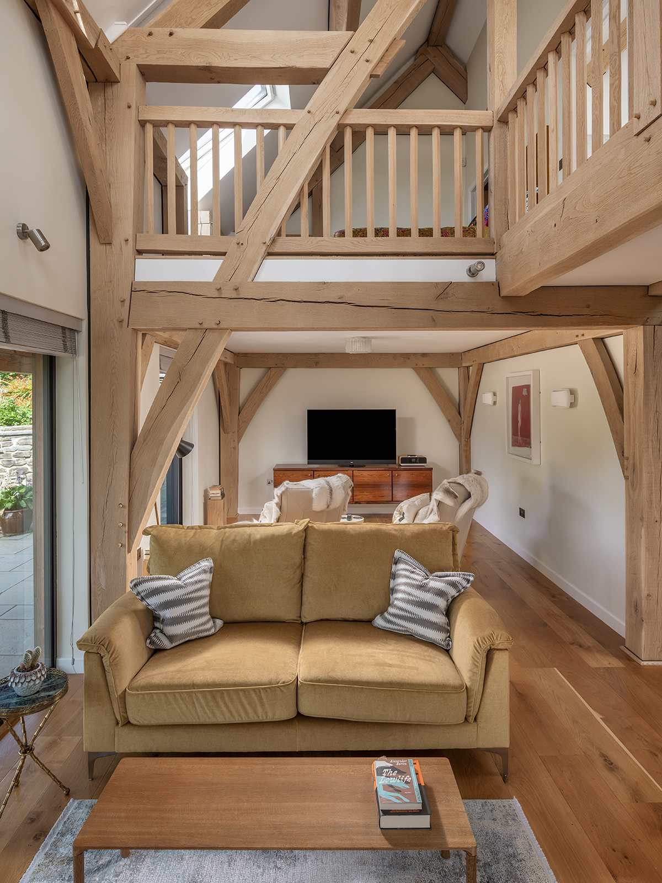
At the heart of the design is an oak frame, expressed internally to bring warmth, rhythm and a sense of craft to the spaces. We supplied the oak with this expression in mind: every post, beam and joint left exposed becomes part of the architecture, so the quality and character of the timber itself needed to stand up to close inspection.
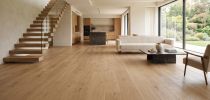
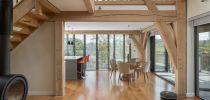
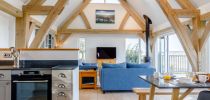
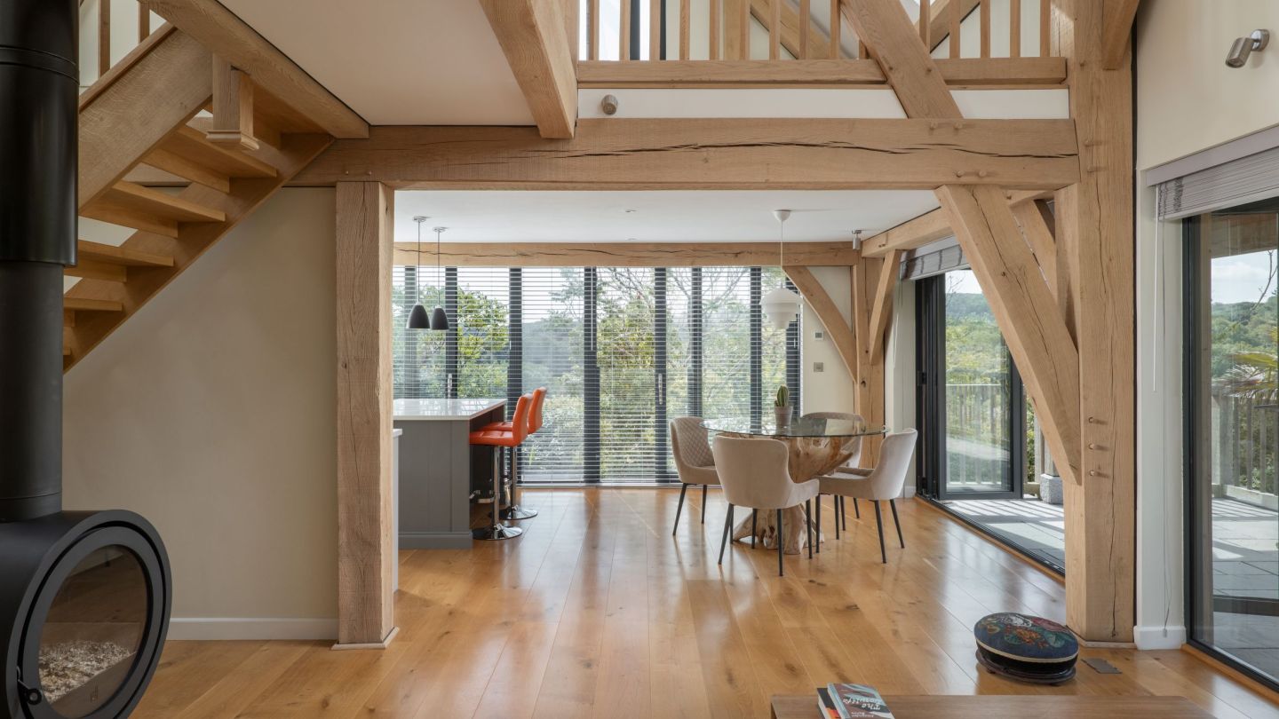
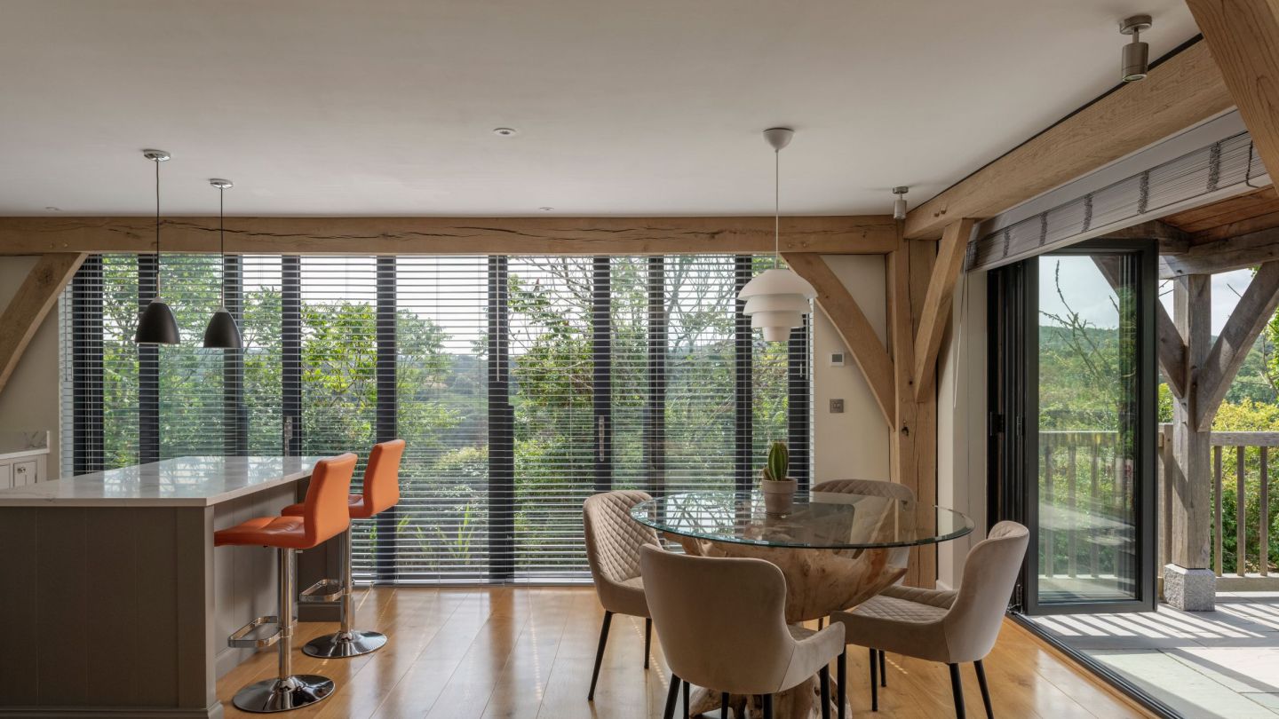
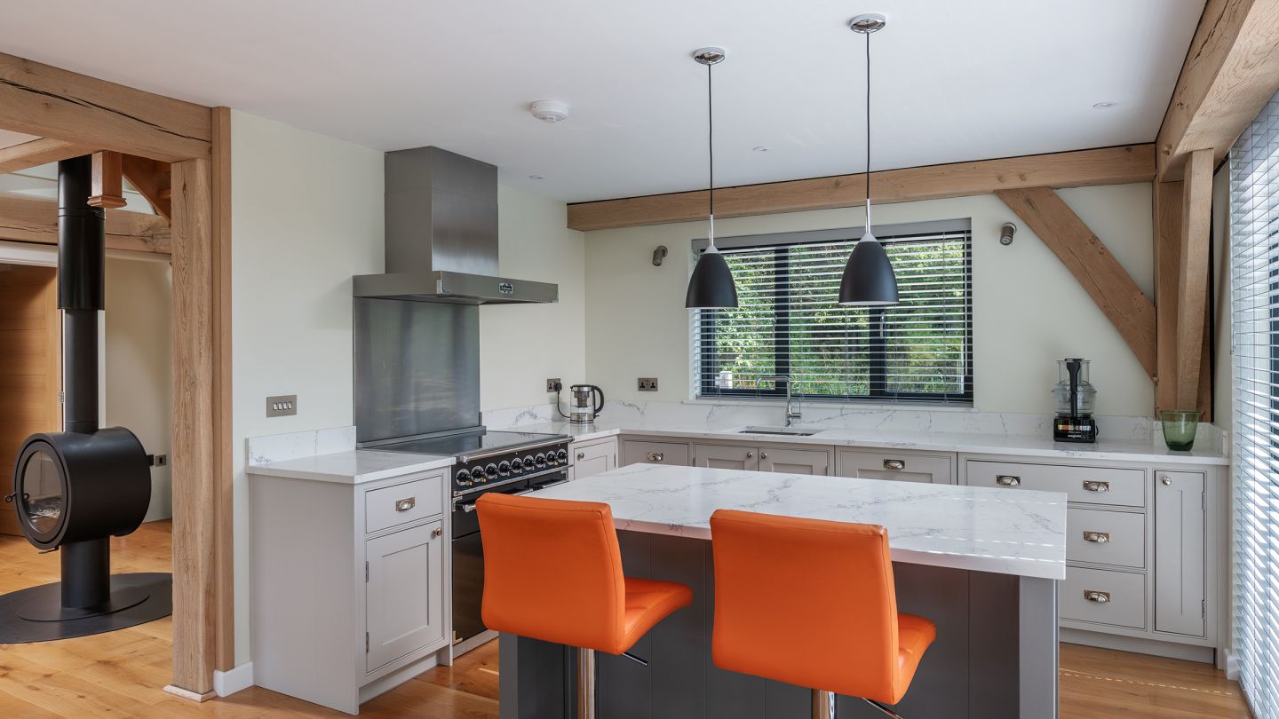
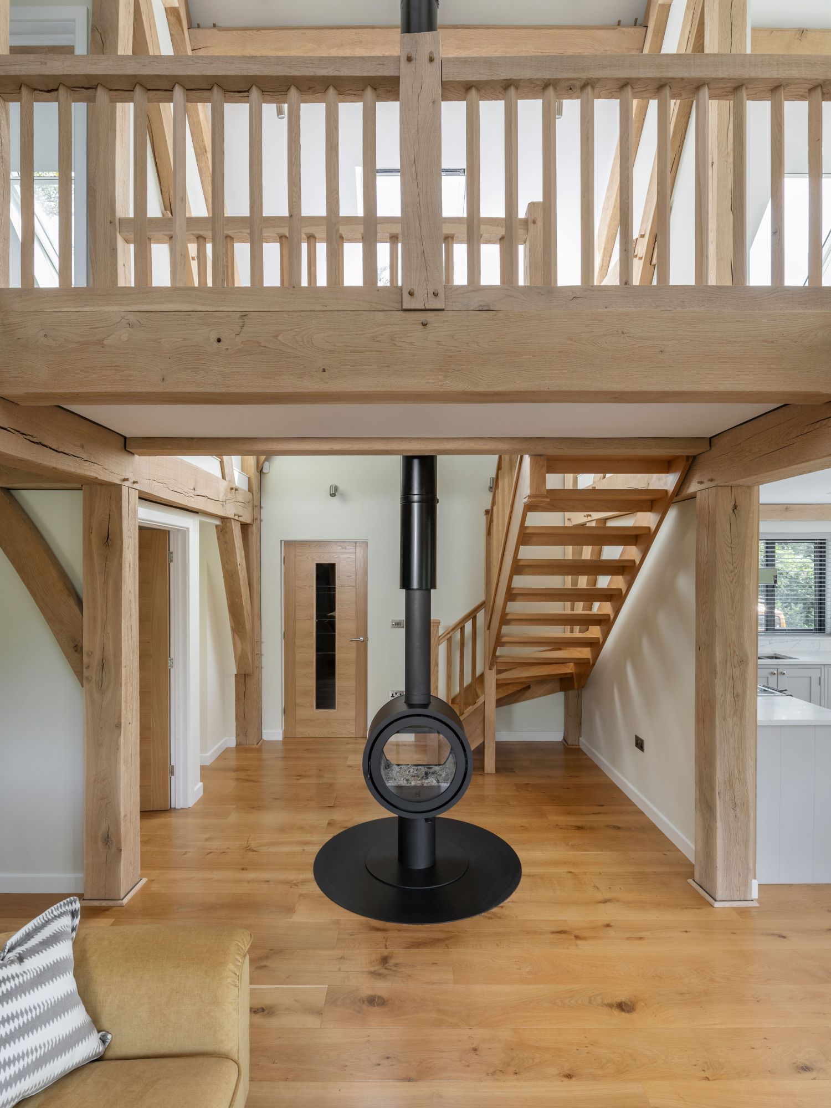
The frame supports a predominantly open-plan ground floor, where the kitchen, dining and living areas flow together beneath the exposed structure. Here, the oak does double duty: carrying the structural loads of the home while giving definition and rhythm to a series of connected spaces that could otherwise feel undifferentiated.
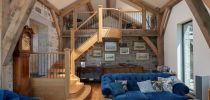

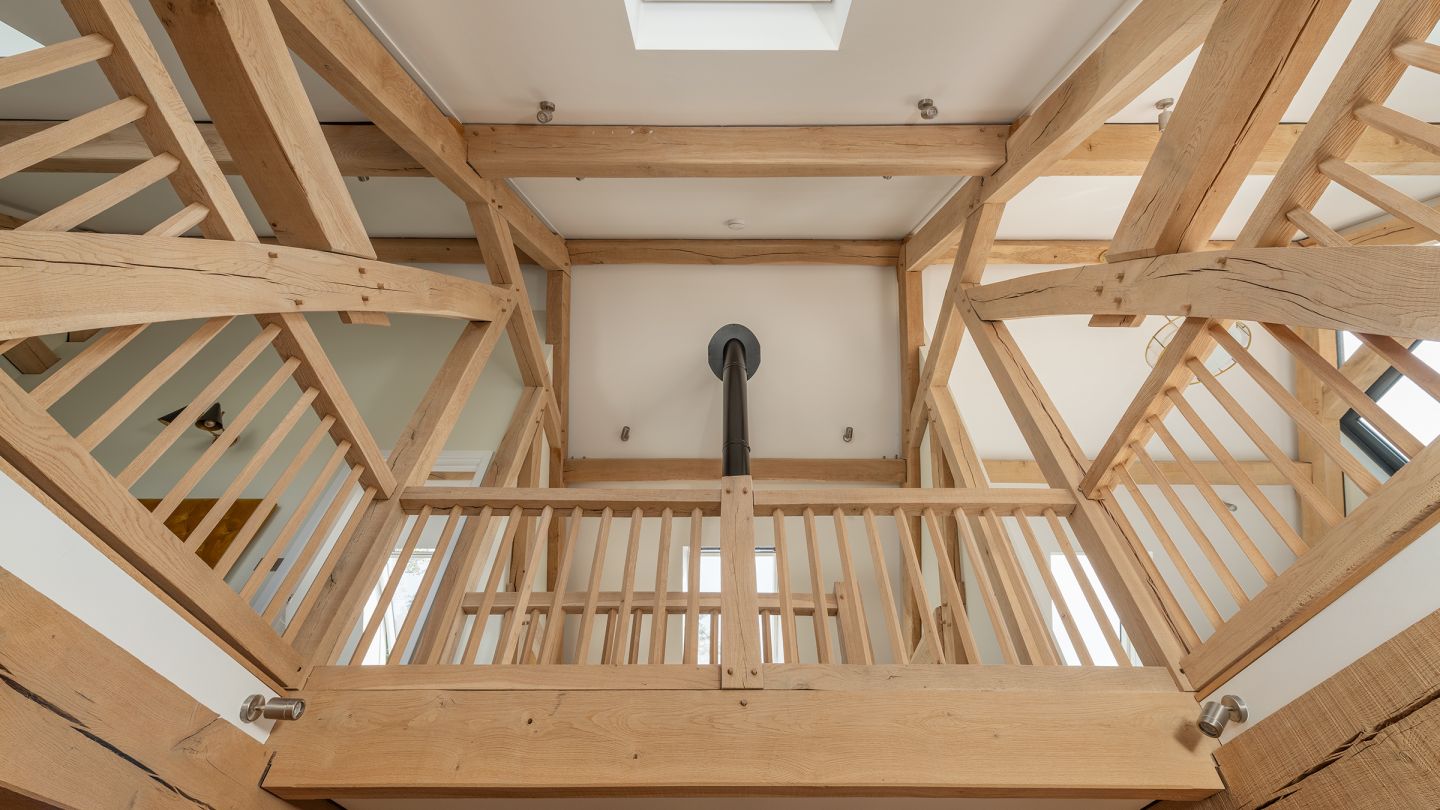
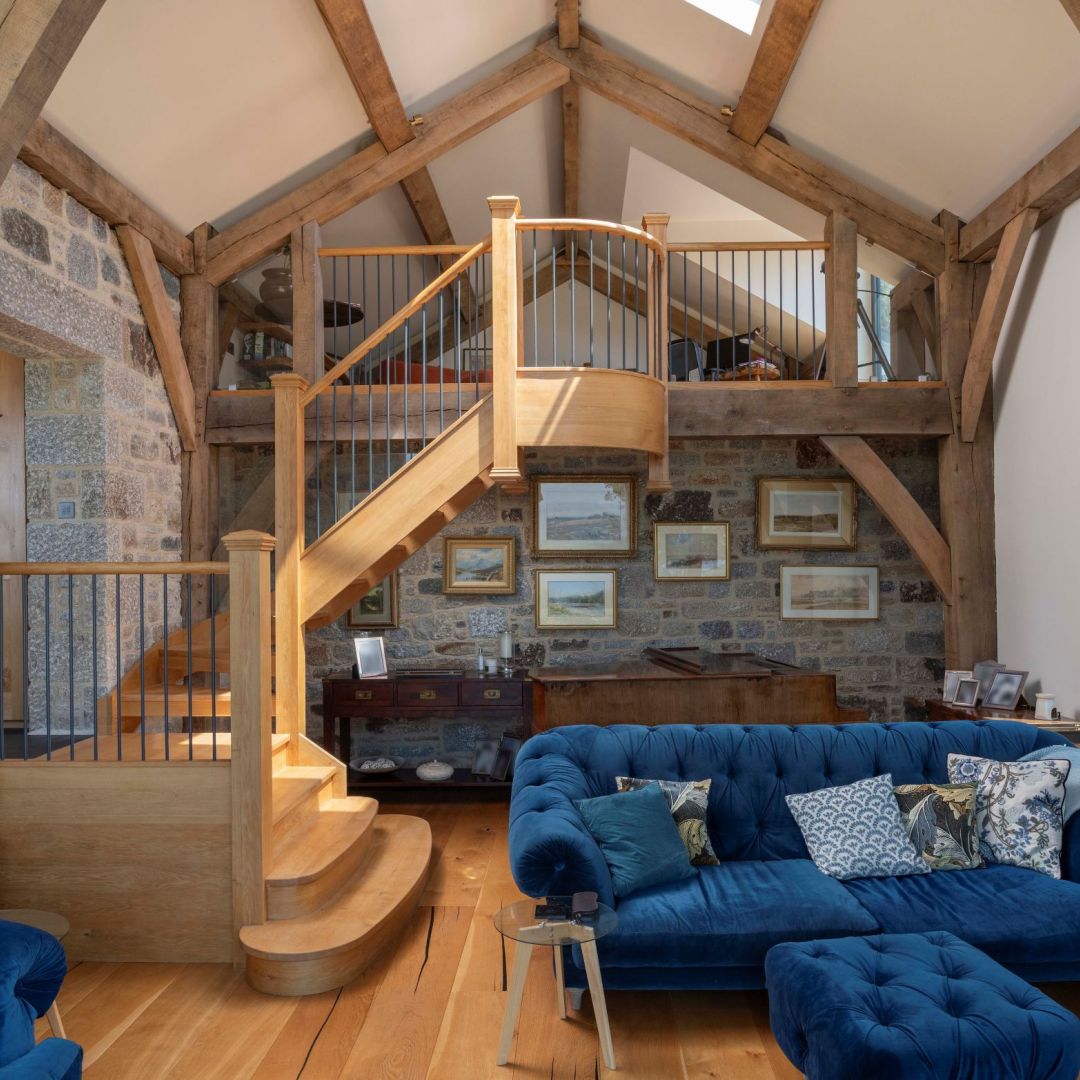
The standout moment of the frame is a central bridge element that spans the main volume at first floor, connecting the upper-floor rooms and creating a striking architectural gesture at the heart of the home. Spanning a double-height volume in this way asks a great deal of the timber, both structurally and visually, and required oak selected and prepared to a standard capable of carrying that presence with confidence. It's the kind of feature that only really works in solid oak: engineered alternatives simply don't carry the same weight, texture or sense of permanence.
Working with a challenging site
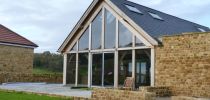
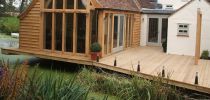
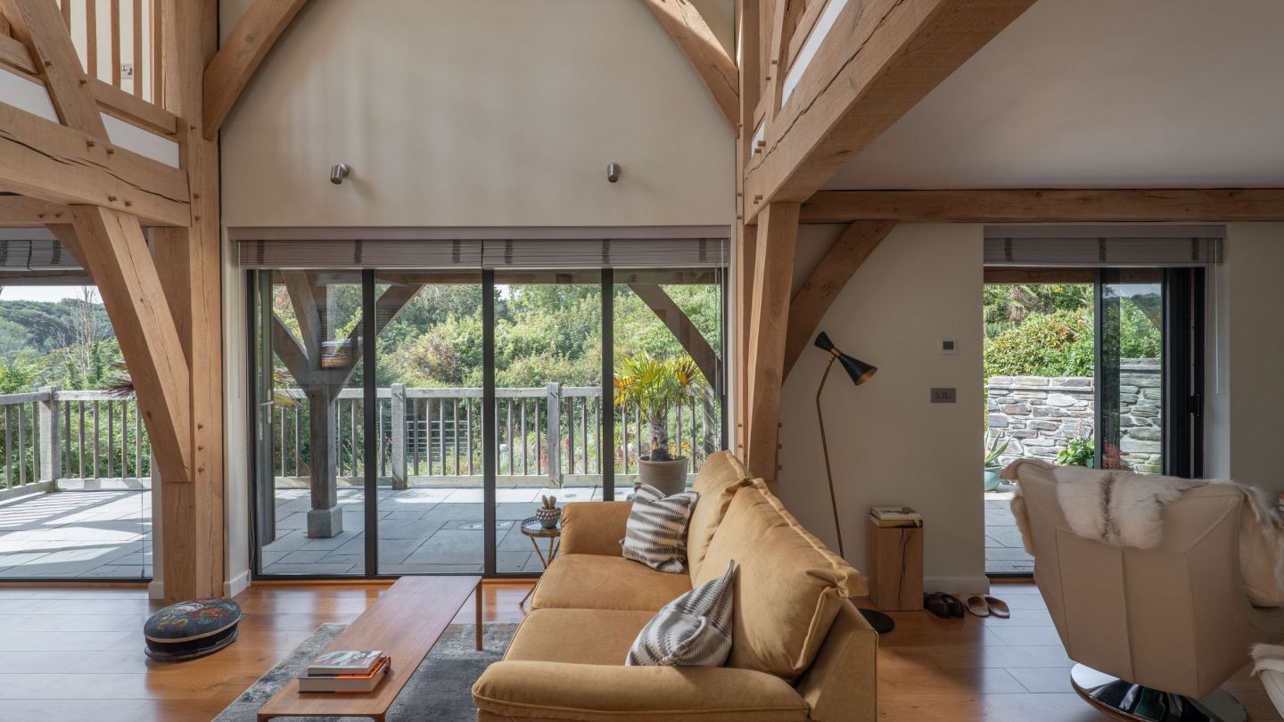
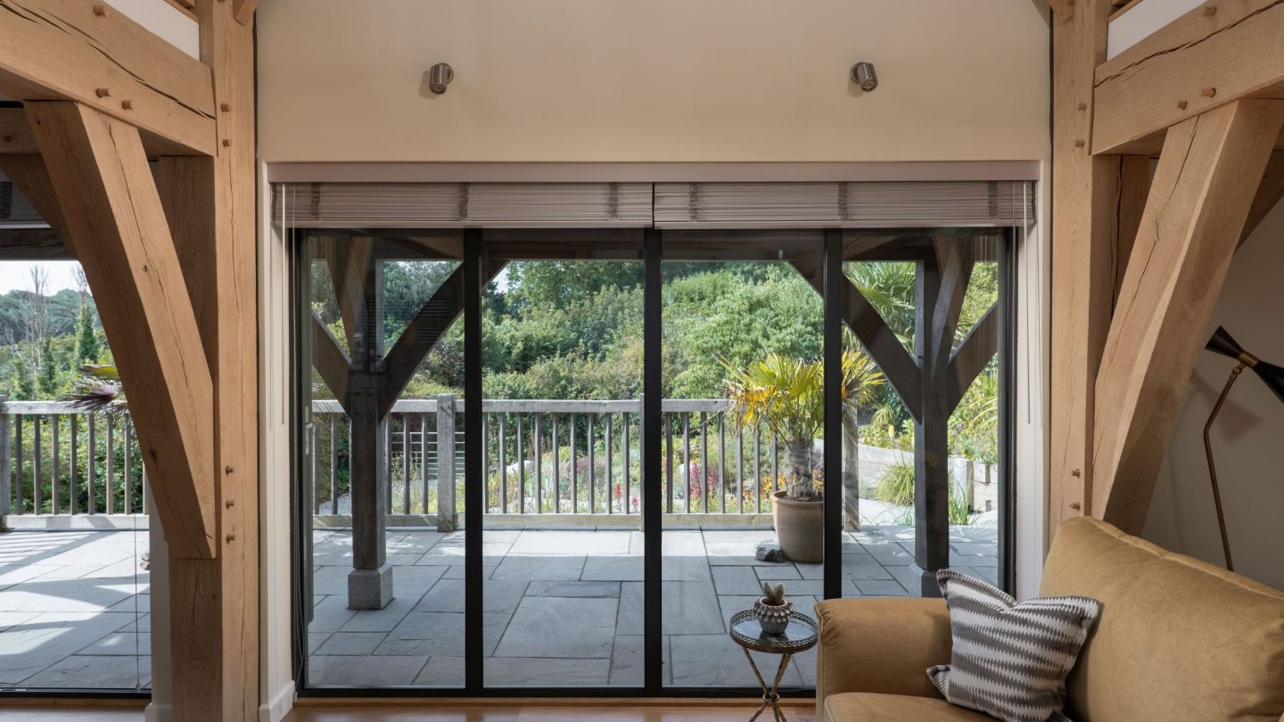
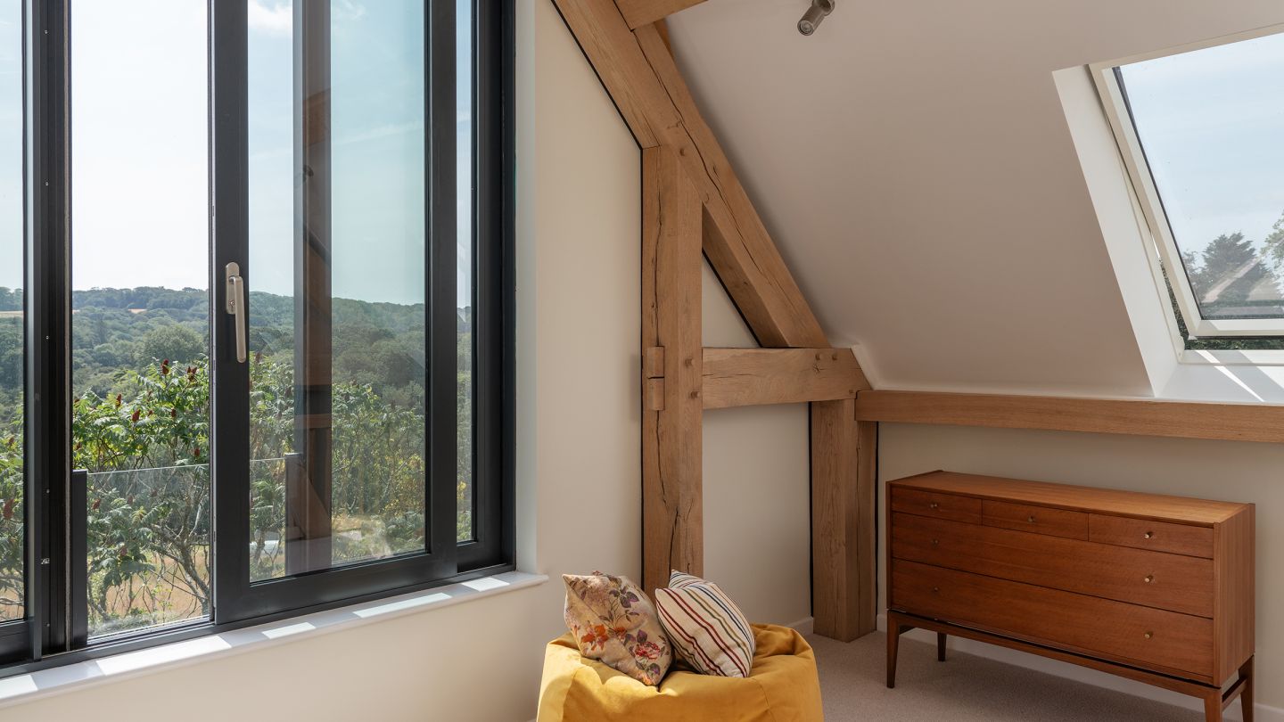
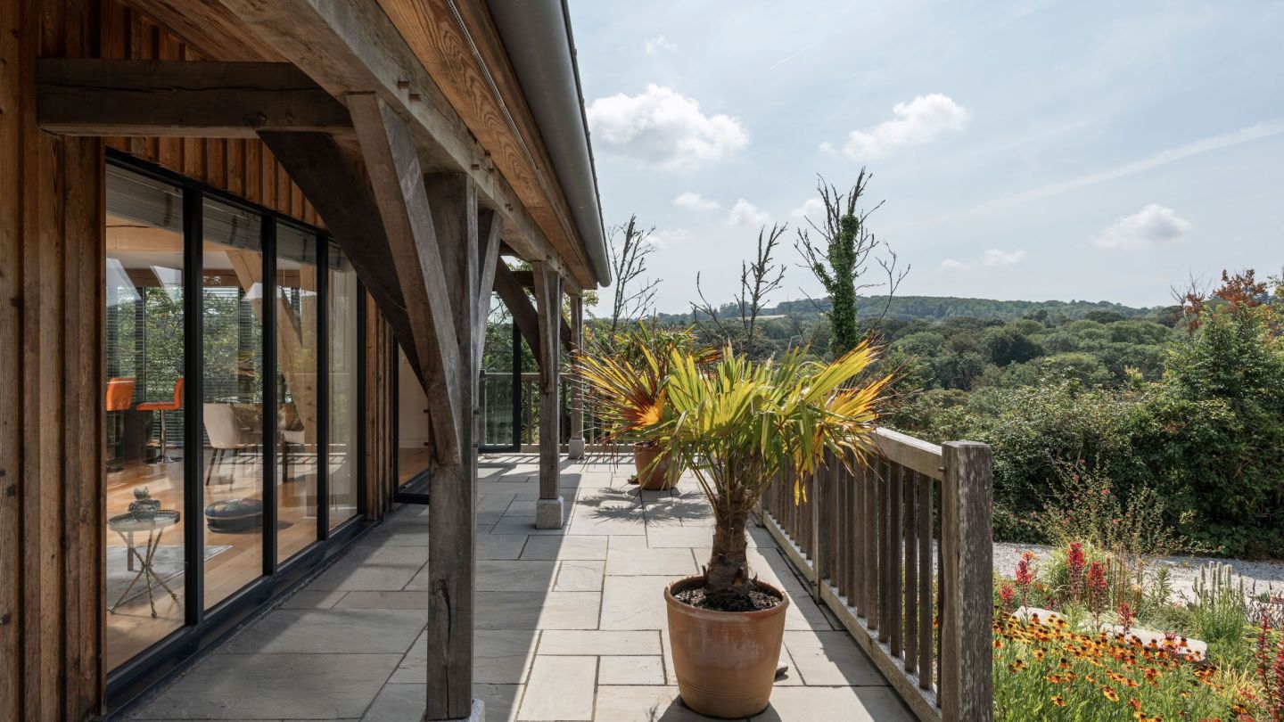
The sloping site offered both challenges and opportunities. The ground floor opens directly onto a raised terrace that projects out over the beautifully landscaped garden, creating a seamless transition between inside and out. This terrace becomes a key living space in its own right, capturing sunlight throughout the day and offering views across the wooded valley. It is partially covered with a lean-to veranda that provides shelter and extends the usability of the outdoor space in all seasons.
The oak frame's presence is felt here too, with structural elements extending toward the terrace and veranda to tie the internal frame to the wider composition of the home, reinforcing the connection between the crafted interior and the landscaped garden beyond.
Efficient by design
The home incorporates an air-source heat pump to deliver efficient, low-carbon heating. Combined with the highly insulated envelope and careful orientation, the result is a comfortable, sustainable home with minimal running costs. The oak frame plays a quiet part in this too: as a natural, renewable material with a low embodied carbon footprint relative to steel or concrete alternatives, oak suits a project built around genuine, long-term sustainability rather than sustainability as a surface-level detail.
Architecture: Roderick James Architects LLP (https://www.rjarchitects.co.uk/)
Timber Frame: Post & Beam Ltd. (https://post-beam.co.uk/)
Photography: Richard Downer Photography (http://www.richarddowner.co.uk/)

Structurally Graded
At Hewins we can provide strength graded Verde (Fresh Sawn), Evara (Air Dried) and Vieux (Seasoned) beams to British Standard 5756 strength classes. These are THB and THA for sections over 20,000mm² and TH1 and TH2...
Oak Book page. 00

Vieux (Seasoned) Oak Beams
Seasoned oak is ideal for applications where movement must be kept to a minimum, but the quality of joinery timber is not required - or where an weathered/aged look is desired. The oak beams are air dried in square sections for...
Oak Book page. 00
Other projects you might be interested in
Interested in creating a project with us?
Give us a call on 01460 241777 or email us at sales@hewinsoak.com